
Finelines Glass / Services / Interior & Exterior Glass Railing / Standoff Glass Railing
2. Standoff Glass Railing
Modern · Clean · Unobstructed Views
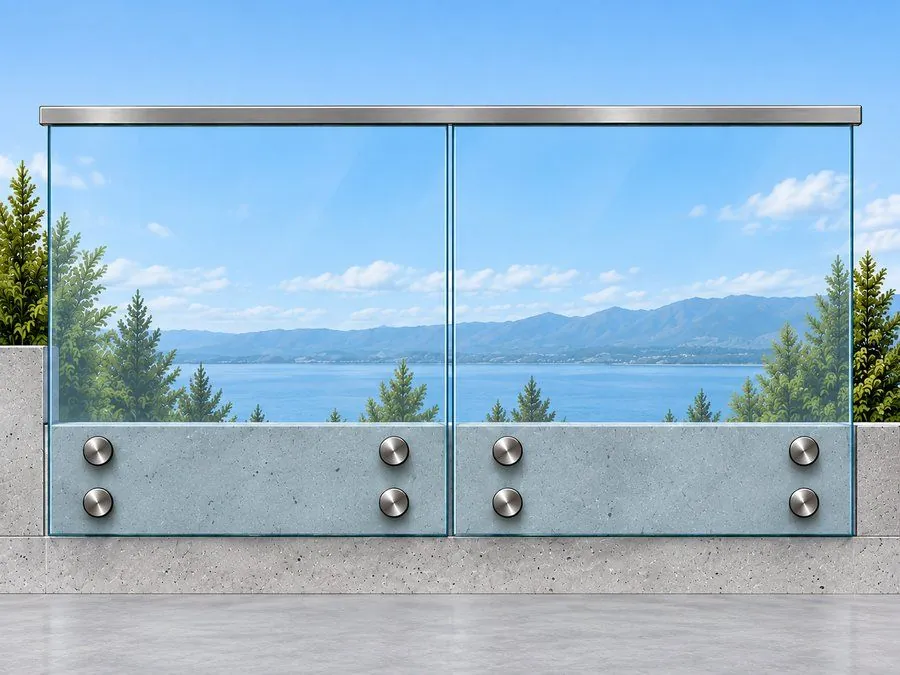
Finelines Glass Installations specializes in modern standoff glass railing systems that combine clean architectural design with careful attention to structural requirements, safety, and professional installation.
A standoff glass railing uses individual metal standoffs to secure the glass to the structural surface, creating a clean, open appearance with minimal visible hardware. This system is particularly well suited for balconies, decks, stairs, landings, terraces, and other elevated areas where maintaining an unobstructed view is important.
Safety & Building Code Considerations
Glass railings are not simply a matter of choosing glass thickness and hardware. A guard is a life-safety component, and its height, loading, glass specification, attachment method, anchorage, and overall configuration need to be appropriate for the specific application.
Under the applicable BC Building Code provisions, guard requirements include provisions for when guards are required, guard heights, loading, openings, climbing considerations, and glass used in guards. Glass used in guards is subject to applicable safety-glazing requirements.
Guard height and other requirements can vary depending on the building type, occupancy, location, and application. Interior and exterior applications may have different requirements, and specific residential, multi-family, commercial, or elevated applications can require different design considerations.
Although the BC Building Code applies across much of British Columbia, the applicable building regulations and their administration depend on the jurisdiction. For example, the City of Vancouver operates under its own Vancouver Building By-law. Permit requirements and project-specific interpretations should therefore be confirmed with the applicable authority having jurisdiction.
Working With Structural Engineers
For projects where engineering is required, Finelines Glass Installations works with the Structural Engineer to help establish an appropriate railing design and attachment system for the specific project.
- Glass type and thickness
- Tempered or laminated glass requirements
- Standoff spacing and configuration
- Structural substrate and anchorage
- Concrete, steel, wood, or other supporting conditions
- Guard height and loading requirements
- Top-cap or handrail requirements
- Edge distances and fastener locations
- Interior versus exterior application
The objective is to ensure that the glass, hardware, anchorage, supporting structure, and installation work together as one system, rather than treating the glass railing as simply a cosmetic addition.
Hardware Finish Options
Standoff hardware is available in different sizes, styles, and finishes depending on the selected system and supplier. Please visit our Hardware & Finishes section to view the available hardware styles and finish options.
Custom Railing Solutions
Not every project has standard conditions. Finelines Glass Installations works with the actual site conditions and project design to develop practical solutions for unusual layouts, difficult attachment locations, angled conditions, stairs, balconies, and other custom applications. Where engineering is required, we coordinate with the appropriate structural professional so the proposed system can be reviewed and designed for the specific project.
Our Approach
At Finelines Glass Installations, we believe a beautiful railing should also be properly designed, properly supported, and properly installed. Our workmanship focuses on accurate layout, glass alignment, hardware placement, secure attachment, clean finishing, and coordination with the project's structural requirements.
Bring us your space, your design, or your challenge. We'll work with the appropriate professionals to find a safe, practical, and beautiful glass railing solution.
Building-code requirements can vary by project and jurisdiction. Final compliance is determined by the applicable authority having jurisdiction and, where required, the project's qualified design professional or Structural Engineer.