
Finelines Glass / Services / Interior & Exterior Glass Railing / Spigot Glass Railing System
4. Spigot Glass Railing System
Sleek Design, Minimal Visual Obstruction
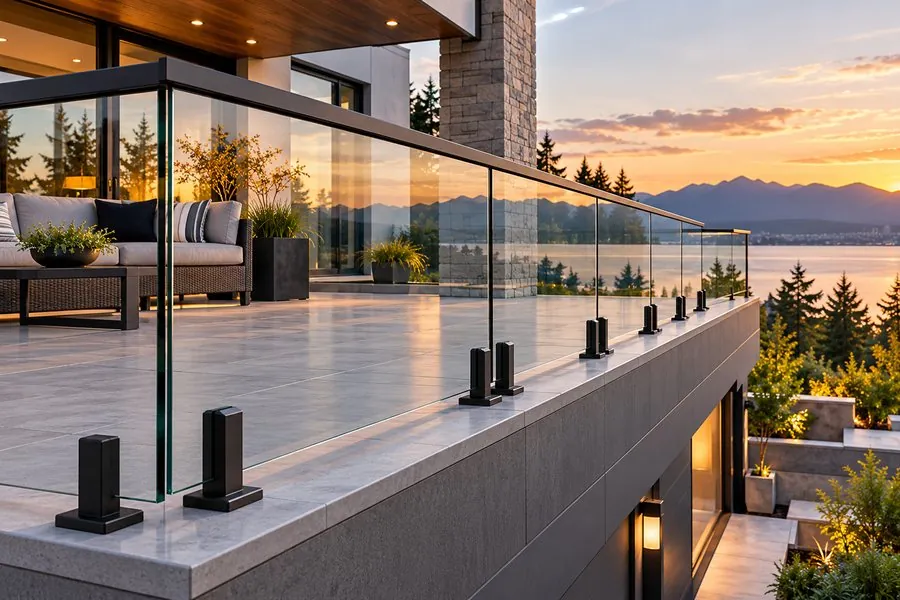
Finelines Glass Installations offers modern Spigot Glass Railing Systems designed to provide a clean, open architectural appearance while maintaining the strength, safety, and structural coordination required for residential and commercial projects.
The system uses individual spigots to support clear glass panels, creating minimal visual obstruction while allowing the glass to become an integral part of the architecture. A continuous top cap or handrail can be incorporated into the system to provide a refined finished appearance and satisfy project-specific design and safety requirements.
Spigot glass railings are an excellent choice when the goal is to maximize views while keeping the railing visually light — well suited to modern residential homes, luxury decks and patios, balconies and terraces, pool and recreational areas, exterior walkways, interior stairways and landings, and commercial and architectural projects.
Interior & Exterior Applications
- Interior Applications — Interior applications can provide a contemporary solution for stairways, landings, mezzanines, and other areas where transparency and an open feeling are important.
- Exterior Applications — Exterior installations require particular attention to the supporting structure, anchorage, weather exposure, drainage, material selection, and long-term durability, depending on the project requirements, structural conditions, environmental exposure, and applicable building regulations.
Safety & Building Code Considerations
At Finelines Glass Installations, engineering is an important part of our railing process. Engineering approval is required for every project before installation, in accordance with the requirements established for the project and applicable authority having jurisdiction.
We do not treat a glass railing as simply a glass-and-hardware installation. The complete system needs to be considered, including glass type and thickness, guard height, top cap or handrail requirements, spigot design and spacing, spigot anchorage, structural substrate, concrete, steel, wood, or other supporting conditions, required guard loading, edge distances and fastener locations, interior or exterior exposure, and project-specific structural requirements.
Where required, the Structural Engineer reviews and approves the railing system and its attachment to the supporting structure before installation proceeds.
Working With Designers & Contractors
Finelines Glass Installations works closely with interior designers, architects, contractors, builders, and Structural Engineers to achieve the project's design intent while addressing the technical requirements of the installation.
We understand that every project has its own architectural standards, finishes, dimensions, construction details, and client expectations. Our role is to work with the project team to coordinate the glass railing with the overall design — not simply install a standard system.
From architectural drawings and construction details to field conditions and final installation, we coordinate the railing system with the project wherever possible.
Our installation process focuses on accurate measurements, proper layout, precise spigot positioning, secure anchorage, correct glass alignment, clean top-cap installation, and careful finishing — small installation details can have a major impact on the final appearance of architectural glass.
Hardware Finish Options
Spigots, top caps, handrails, fittings, and related components are available in different styles and finishes depending on the selected system and project requirements. Please visit our Hardware & Finishes section to view the available hardware styles and finish options.
Custom Railing Solutions
Not every railing follows a straight line. Finelines Glass Installations can work with stairs, angles, corners, transitions, changing elevations, balconies, terraces, and custom architectural layouts. Whether the project requires a simple straight run or a more complex configuration, we work with the designer, contractor, and Structural Engineer to develop a practical solution based on the actual site conditions.
Our Approach
At Finelines Glass Installations, we believe exceptional architectural glass requires more than beautiful materials. It requires design coordination, engineering, accurate fabrication, quality materials, and professional installation.
We work with the project's designers, contractors, and Structural Engineers to help transform the design concept into a finished glass railing system that meets the project's requirements. From design coordination to engineering approval and final installation, Finelines Glass Installations can make it happen.
Engineering, building-code, permit, and municipal requirements vary by project and jurisdiction. Final approval and compliance are determined by the applicable authority having jurisdiction and the project's qualified Structural Engineer/design professionals.