
Finelines Glass / Services / Interior & Exterior Glass Railing / Base Shoe Glass Railing
1. Base Shoe Glass Railing
Top Mount & Side Mount Applications
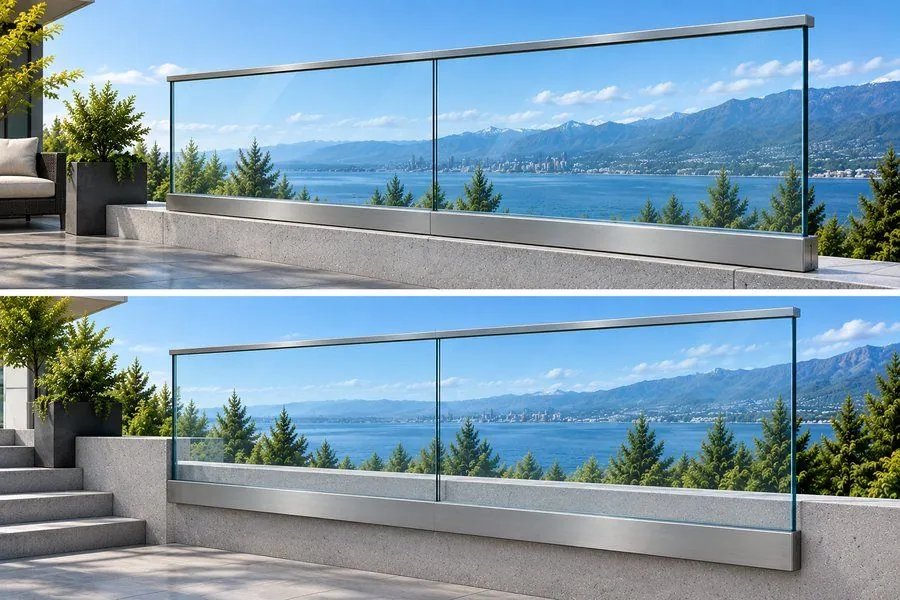
Finelines Glass Installations provides modern base shoe glass railing systems designed to create a clean, contemporary architectural appearance while providing a practical solution for balconies, decks, stairs, landings, terraces, and other railing applications.
A base shoe system uses a continuous structural aluminum or metal channel to secure the glass along its lower edge. Unlike individual point-supported hardware, the continuous base shoe creates a strong visual line and allows the glass to appear as one uninterrupted architectural element.
The result is a sleek, streamlined look that works particularly well with modern residential and commercial architecture. The minimal visual interruption of the glass helps preserve views while allowing the railing to integrate naturally with the surrounding design.
Two Applications — One Clean Design
- Top Mount Base Shoe Railing — The continuous base shoe is installed directly on top of the structural surface, such as a concrete slab, curb, balcony edge, stair structure, or other suitable supporting surface. This configuration provides a clean, straightforward installation where the structural surface allows the shoe to be mounted from above.
- Side Mount Base Shoe Railing — The continuous base shoe is mounted to the side or face of the supporting structure. This application can be useful where the top of the slab or wall needs to remain clear, where the architectural design calls for a more concealed edge condition, or where site conditions make a side-mounted configuration appropriate.
Although the mounting method is different, both systems are designed around the same principle: large areas of clear glass, minimal visual obstruction, and a refined architectural finish.
Safety & Building Code Considerations
A glass railing is a life-safety guard system. Its design cannot be based on appearance alone. Guard height, loading, glass specification, structural support, anchorage, base shoe selection, fastening, and the supporting structure must be appropriate for the specific project.
Applicable requirements can vary according to the building type, occupancy, interior or exterior location, height above grade, and jurisdiction. Vancouver, for example, operates under its own Vancouver Building By-law rather than the provincial BC Building Code.
Where engineering is required, Finelines Glass Installations works with the project's Structural Engineer and other design professionals to coordinate an appropriate railing system for the actual site conditions.
Designed Around Your Project
Finelines Glass Installations works closely with designers, architects, general contractors, builders, and other project professionals to coordinate the railing system with the overall design and construction of the project.
Early coordination can help address railing locations, structural conditions, finished elevations, waterproofing considerations, glass dimensions, attachment locations, transitions, stairs, corners, and other details before fabrication and installation.
Whether the project is a new build, renovation, or custom architectural application, our goal is to make the glass railing look like it was intentionally designed as part of the building — not added as an afterthought.
Structural & Installation Coordination
- Base shoe size and system selection
- Glass type, thickness, and safety-glazing requirements
- Top-mount or side-mount attachment conditions
- Structural substrate and anchorage
- Concrete, steel, wood, or other supporting structures
- Guard height and required loading
- Waterproofing and finished-surface conditions
- Stairs, corners, transitions, and custom layouts
- Coordination with architectural and construction details
- Field measurements and accurate glass fabrication
Our objective is to coordinate the glass, base shoe, fasteners, anchorage, supporting structure, and surrounding construction as one integrated system.
Hardware Finish Options
Base shoe systems and related components are available in different profiles, sizes, and finish options depending on the selected system, application, and project requirements. Please visit our Hardware & Finishes section to view the available hardware styles and finish options.
Our Approach
At Finelines Glass Installations, we understand that successful architectural glass work requires more than installing glass. It requires careful coordination between the design, structural requirements, site conditions, and construction sequence.
We work with designers and contractors to help develop practical glass railing solutions, coordinate details, and deliver a finished installation that complements the project while respecting the applicable structural and building-code requirements.
Whether you need a clean top-mounted railing or a streamlined side-mounted solution, Finelines Glass Installations can work with your project team to develop the right approach for the space.
Building-code and engineering requirements vary by project and jurisdiction. Final compliance is determined by the applicable authority having jurisdiction and, where required, the project's qualified design professional or Structural Engineer.