
Finelines Glass / Services / Interior & Exterior Glass Railing / Custom Glass Railing Applications
5. Custom Glass Railing Applications
Designed Around Your Architecture
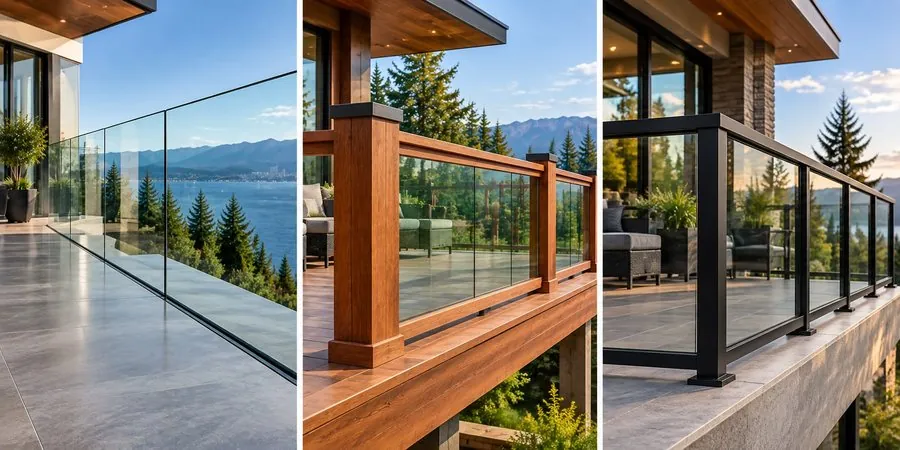
Finelines Glass Installations provides custom glass railing solutions designed around the architecture, materials, and requirements of each project. We work according to the design intent and coordinate with designers, architects, contractors, builders, and Structural Engineers to develop the appropriate glass railing application for the space.
Not every project requires the same railing system. A modern architectural home may call for a nearly seamless embedded glass channel, while another project may be better suited to a warm wood frame or a contemporary black aluminum frame. Finelines Glass Installations works with different applications to achieve the desired appearance and project requirements.
Three Custom Applications
- Embedded Floor Glass Railing — The glass is installed into a recessed channel or structural floor-mounted system, allowing the supporting hardware to be integrated into the finished floor or structural edge. This creates a clean, minimal appearance with very little visible hardware — particularly effective for modern architecture where maintaining uninterrupted sightlines is important. It can be considered for interior and exterior applications, subject to the project design, structural conditions, waterproofing requirements, and applicable engineering and building-code requirements.
- Minimal visual obstruction
- Clean architectural appearance
- Suitable for selected interior and exterior applications
- Can be coordinated with finished flooring and structural edges
- Custom detailing based on project requirements
- Wood Frame Glass Railing — A wood frame glass railing combines the natural character of wood with the openness of clear glass. Glass panels are incorporated into a wood-framed railing system, creating a warmer architectural expression while maintaining visibility and natural light — well suited to residential decks, patios, stairs, balconies, and homes where the railing needs to complement wood decking, timber construction, or other natural finishes.
- Natural and architectural appearance
- Complements wood decks and timber construction
- Clear glass maintains views and openness
- Custom wood profiles and finishes can be coordinated with the design
- Suitable for selected interior and exterior applications
- Black Aluminum Frame Glass Railing — The black aluminum frame glass railing combines clear glass with a strong contemporary frame. The dark aluminum creates a defined architectural outline around the glass while providing a modern visual contrast against concrete, wood, stone, or other building materials — well suited to contemporary residential and commercial architecture where the railing is intended to become a deliberate design feature rather than disappear into the background.
- Bold contemporary appearance
- Strong visual definition around the glass
- Works with modern residential and commercial architecture
- Available in different configurations and finish options
- Can be coordinated with other black architectural elements
Safety & Building Code Considerations
Glass railings are life-safety guard systems. The appropriate glass, framing, anchorage, guard height, loading, connections, and supporting structure must be determined for the specific project and jurisdiction.
Finelines Glass Installations works with the applicable BC Building Code requirements, local building regulations, and project structural design. Where engineering approval is required, the railing system is coordinated with the project's qualified Structural Engineer before installation.
Designed According to the Project
At Finelines Glass Installations, we understand that architectural glass needs to work with the building — not against it. We review the design intent, site conditions, supporting structure, finished elevations, surrounding materials, and installation requirements when determining the appropriate railing approach.
We work with interior designers, architects, contractors, builders, and Structural Engineers to coordinate the railing with the overall project. This collaborative approach helps ensure that the finished system reflects the intended design while addressing the technical requirements of the installation.
Our work focuses on accurate measurements, proper layout, quality materials, precise fabrication, secure installation, clean finishing, and coordination with the construction sequence. Whether the project calls for a minimal embedded system, a warm wood-framed railing, or a bold black aluminum frame, Finelines Glass Installations can adapt the glass railing application to the design.
Hardware Finish Options
Glass railing systems, framing components, channels, handrails, fittings, and related hardware are available in different styles and finishes depending on the selected application and project requirements. Please visit our Hardware & Finishes section to view the available hardware styles and finish options.
Our Approach
From a designer's concept to a contractor's construction plan, Finelines Glass Installations works with the project team to make the glass railing design work in the real-world conditions of the site.
Different materials. Different applications. One commitment to quality.
Engineering, building-code, permit, and municipal requirements vary by project and jurisdiction. Final approval and compliance are determined by the applicable authority having jurisdiction and, where required, the project's qualified design professional or Structural Engineer.