
Finelines Glass / Services / Interior & Exterior Glass Railing / Post Glass Railing System
3. Post Glass Railing System
Clean Architectural Design
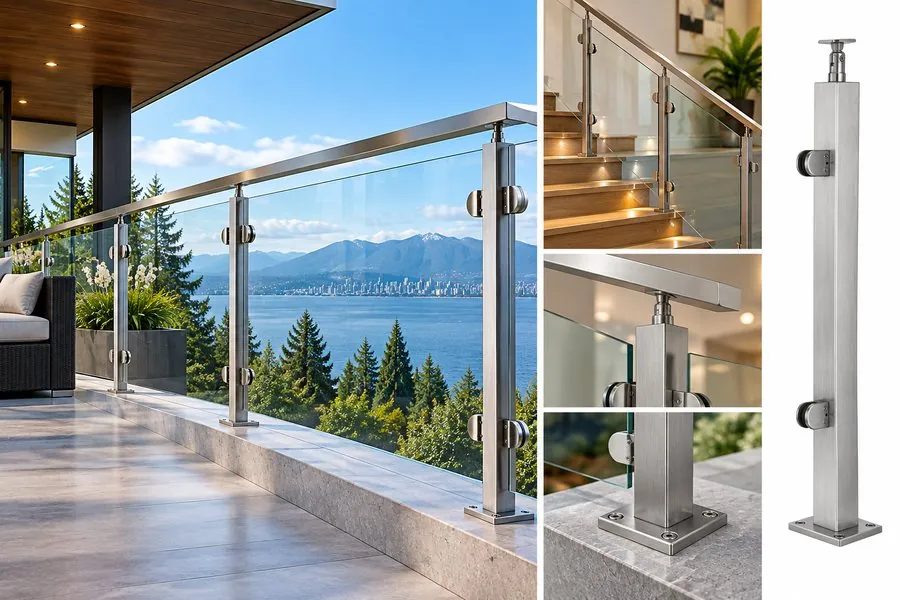
Finelines Glass Installations provides post glass railing systems that combine the strength and visual definition of metal posts with the openness and transparency of architectural glass. This system is a versatile choice for stairways, balconies, decks, landings, terraces, interior guardrails, and other residential or commercial applications.
The system uses engineered posts, glass panels, glass clamps or fittings, and a handrail or top rail where required by the project design and applicable requirements. The result is a refined railing system that provides a strong architectural presence while maintaining clear sightlines and allowing natural light to move through the space.
Interior & Exterior Applications
- Interior Applications — Post glass railings can be used for stairways, open-riser stairs, interior landings, mezzanines, lofts, and open-plan spaces where the goal is to maintain visibility and an open architectural feel.
- Exterior Applications — The system can be used for balconies, decks, terraces, exterior stairs, elevated walkways, and other outdoor areas, subject to applicable project requirements, environmental conditions, and structural design. Material selection, drainage, exposure, corrosion resistance, anchorage, and the supporting structure are important considerations.
The final system is selected and detailed according to the specific project.
Safety & Building Code Considerations
A glass railing is a life-safety guard system. Its design must consider more than appearance. Guard height, loading, glass type, glass thickness, openings, handrail requirements, post spacing, anchorage, supporting structure, and the installation method all need to be appropriate for the intended application.
Finelines Glass Installations works with the applicable BC Building Code requirements and local building regulations/bylaws, together with the project's structural design and site conditions. Requirements can vary depending on the jurisdiction, building type, occupancy, location, and application.
Where engineering is required, Finelines coordinates with the appropriate Structural Engineer and project design professionals so that the railing system can be reviewed as part of the overall structural design.
Designed Around Your Vision
Finelines Glass Installations works closely with interior designers, architects, contractors, builders, and project teams to help achieve the design intent and quality standards established for each client and project.
From contemporary residential interiors to sophisticated exterior decks and terraces, we coordinate the glass, posts, hardware, dimensions, finishes, and installation details with the surrounding architecture. Our goal is to make the railing feel like an intentional part of the design rather than a separate component added after construction.
When a project has specific design standards, finish requirements, or architectural details, we work with the project team to develop a practical glass railing solution that respects those requirements while accounting for actual site conditions.
Quality Assurance & Installation
- Accurate field measurements and site verification
- Coordination with designers and contractors
- Glass and hardware selection appropriate to the project
- Post layout, spacing, and alignment
- Structural anchorage and supporting conditions
- Interior and exterior installation considerations
- Clean, precise glass and hardware installation
- Final alignment, finishing, and quality checks
Hardware Finish Options
Post systems, handrails, clamps, fittings, and related components are available in different sizes, profiles, styles, and finishes depending on the selected system and project requirements. Please visit our Hardware & Finishes section to view the available hardware styles and finish options.
Custom Railing Solutions
Every project has its own conditions. Finelines Glass Installations can work with straight runs, stair angles, corners, transitions, different floor conditions, custom post layouts, and other architectural requirements. Whether the project begins with an architectural drawing, interior design concept, contractor specification, or an existing site condition, we work with the project team to turn the design intent into a practical glass railing installation.
Our Approach
At Finelines Glass Installations, we believe quality architectural glass is the result of good design coordination, proper structural planning, precision fabrication, and professional installation.
We work with interior designers, architects, contractors, builders, and Structural Engineers to help deliver a railing system that meets the project's design intent and applicable requirements — while maintaining the clean, refined appearance our clients expect. From concept to installation, Finelines Glass Installations can make it happen.
Building-code, engineering, and permit requirements vary by project and jurisdiction. Final compliance is determined by the applicable authority having jurisdiction and, where required, the project's qualified design professional or Structural Engineer.