
Finelines Glass / Services / Commercial Glazing & Office Partition / Commercial Storefront Glazing
1. Commercial Storefront Glazing
Architectural Glass, Commercial Entrances
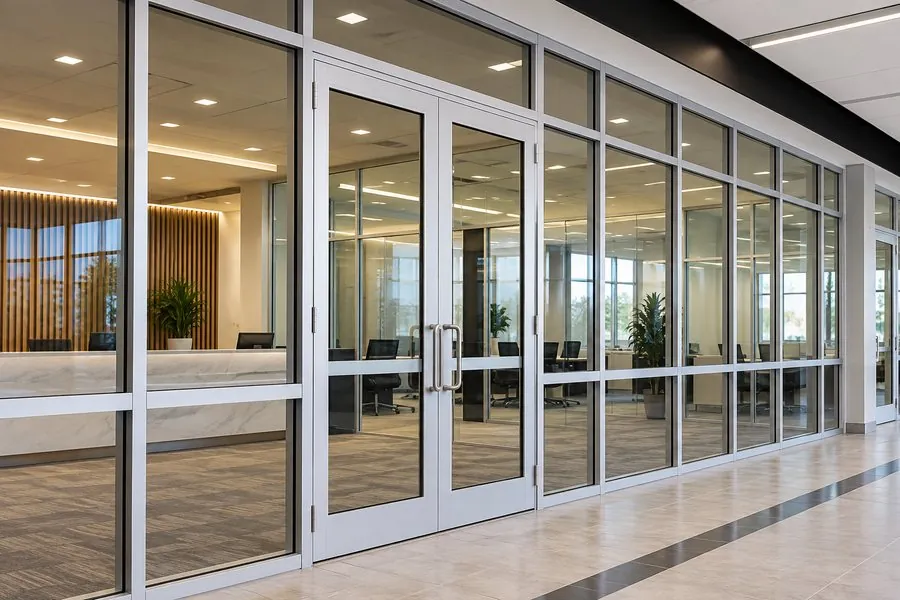
Finelines Glass Installations provides commercial storefront glazing solutions for retail spaces, offices, professional buildings, restaurants, showrooms, and other commercial environments.
Commercial storefront glazing is more than installing glass into an opening. The complete system must be coordinated with the building design, structural conditions, entrance requirements, framing system, glass specification, hardware, finishes, weather exposure, and the project's overall scope of work.
Our approach is to work with the designer, architect, contractor, builder, and project team to understand the approved design and deliver the glazing system according to the project's requirements.
Working With Designers & Contractors
Finelines Glass Installations works directly with contractors and designers based on the project's scope of work, drawings, specifications, and site conditions.
We understand that commercial glazing is one component of a larger construction project. Coordination may be required with exterior cladding, concrete, structural openings, doors, electrical systems, interior finishes, flooring, millwork, security systems, accessibility requirements, and other trades.
Our goal is to make the glass and framing system integrate properly with the overall architectural design and construction sequence.
Commercial Storefront Systems Require Planning
A commercial storefront project can involve many technical and design considerations. Depending on the application, the project may require decisions regarding:
- Storefront framing profile and system configuration
- Glass type, thickness, safety glazing, and performance requirements
- Entrance doors, door hardware, closers, pivots, and access-control coordination
- Structural openings and attachment conditions
- Interior and exterior conditions
- Weather exposure and appropriate perimeter sealing
- Thermal and energy-performance requirements where applicable
- Acoustic, privacy, or specialty-glass requirements where specified
- Accessibility and building-code requirements
- Finish, colour, and architectural appearance
- Field measurements, fabrication dimensions, and installation sequencing
- Coordination with other trades and the authority having jurisdiction where required
Framing & Finish Options
- Anodized Finishes — A clean architectural option commonly used for commercial storefront applications.
- Bronze Finishes — Provides a warmer architectural appearance and can complement a wide range of exterior and interior materials.
- Matte Black — Creates a strong contemporary appearance and coordinates well with modern architectural elements.
- Customized Colours — Project-specific colour requirements can be explored when the design calls for a particular architectural finish.
Available finishes, colour matching, and system options depend on the selected manufacturer and project requirements. Finelines Glass Installations can help identify the appropriate system and finish based on the scope of work.
Multiple Supplier Options
Finelines Glass Installations works with multiple suppliers for commercial storefront systems. This allows us to consider different system configurations, profiles, finishes, performance requirements, availability, and project specifications rather than limiting every project to a single storefront system.
The appropriate supplier and system are selected according to the project's requirements, approved design, technical specifications, availability, and compatibility with the building conditions.
Glass Selection
The glass used in a commercial storefront is selected according to the project's scope and specifications. Depending on the application, options may include clear architectural glass, low-iron glass, tinted glass, laminated glass, insulated glazing, or other specialty products where appropriate.
Glass performance requirements can include safety, thermal performance, solar control, privacy, acoustic performance, security, appearance, and other project-specific criteria. Finelines Glass Installations works from the project specifications rather than applying one standard glass package to every commercial installation.
Custom Commercial Applications
Commercial glazing projects can include storefront entrances, fixed glazing, large glazed openings, corner conditions, interior storefront systems, reception areas, office fronts, retail displays, and custom architectural glazing.
Where the architectural design requires a non-standard configuration, we work with the project team to determine a practical glazing solution that fits the available space and project requirements.
Our Approach
Finelines Glass Installations can make it happen with quality assurance. Our installation process focuses on accurate field measurements, coordination of fabrication dimensions, proper handling of glass and framing components, accurate layout, secure installation, clean joints, appropriate sealing, door alignment, hardware installation, and professional finishing.
Commercial storefront glazing is highly visible and often forms the first impression of a business. We understand the importance of clean lines, consistent framing, accurate glass alignment, properly operating doors, and a finished appearance that reflects the quality of the project.
At Finelines Glass Installations, we don't treat commercial storefront glazing as a one-size-fits-all product. We evaluate the project's design, scope, site conditions, system requirements, finish expectations, and construction coordination.
From the designer's concept and contractor's drawings to supplier coordination, fabrication, and installation, we work with the project team to bring the approved commercial glazing design to life.
Commercial glazing requirements vary by project, building type, application, and jurisdiction. Final glass, framing, engineering, code, permit, accessibility, energy-performance, and other project requirements are determined by the approved project documents, applicable authority having jurisdiction, and qualified design professionals where required.